


Modern Hospital Interior Design in Bangladesh
The landscape of healthcare in Bangladesh is evolving rapidly, moving beyond mere functionality to embrace environments that actively support healing, comfort, and operational efficiency. Central to this transformation is Hospital Interior Design in Bangladesh, a discipline that blends medical necessity with psychological wellbeing and local cultural context. This comprehensive guide delves into the essential principles, modern trends, and strategic considerations for creating world-class, patient-centric healthcare facilities within the unique socio-economic environment of the country.
The Critical Role of Modern Hospital Interior Design in Bangladesh
A hospital is inherently a place of stress and anxiety. For patients, families, and even staff, the physical environment significantly impacts emotional state and physical outcomes. Modern Hospital Interior Design in Bangladesh aims to mitigate this stress, speed up recovery, and minimize the risk of hospital-acquired infections (HAIs). It’s no longer just about aesthetics; it’s about evidence-based design (EBD)—using scientific data to influence the design process and ensure tangible improvements in health metrics.
Key Impacts of Thoughtful Interior Design:
- Accelerated Patient Recovery: Studies show environments with natural light, views of nature, and soothing color palettes can reduce pain perception and shorten hospital stays.
- Reduced Staff Stress and Improved Efficiency: Well-planned layouts, ergonomic furniture, and organized nurse stations directly enhance staff workflow and decrease burnout.
- Infection Control: The choice of hygienic, easy-to-clean materials and smart space planning is the first line of defense against infection in a hospital setting.
- Enhanced Patient Experience: A welcoming, clear, and comfortable environment builds patient trust and satisfaction, a crucial factor in the competitive healthcare market of Bangladesh.
Core Principles of Evidence-Based Hospital Interior Design in Bangladesh
Evidence-Based Design (EBD) provides the framework for effective Hospital Interior Design in Bangladesh. By focusing on measurable outcomes, designers can create environments proven to support the healing process.
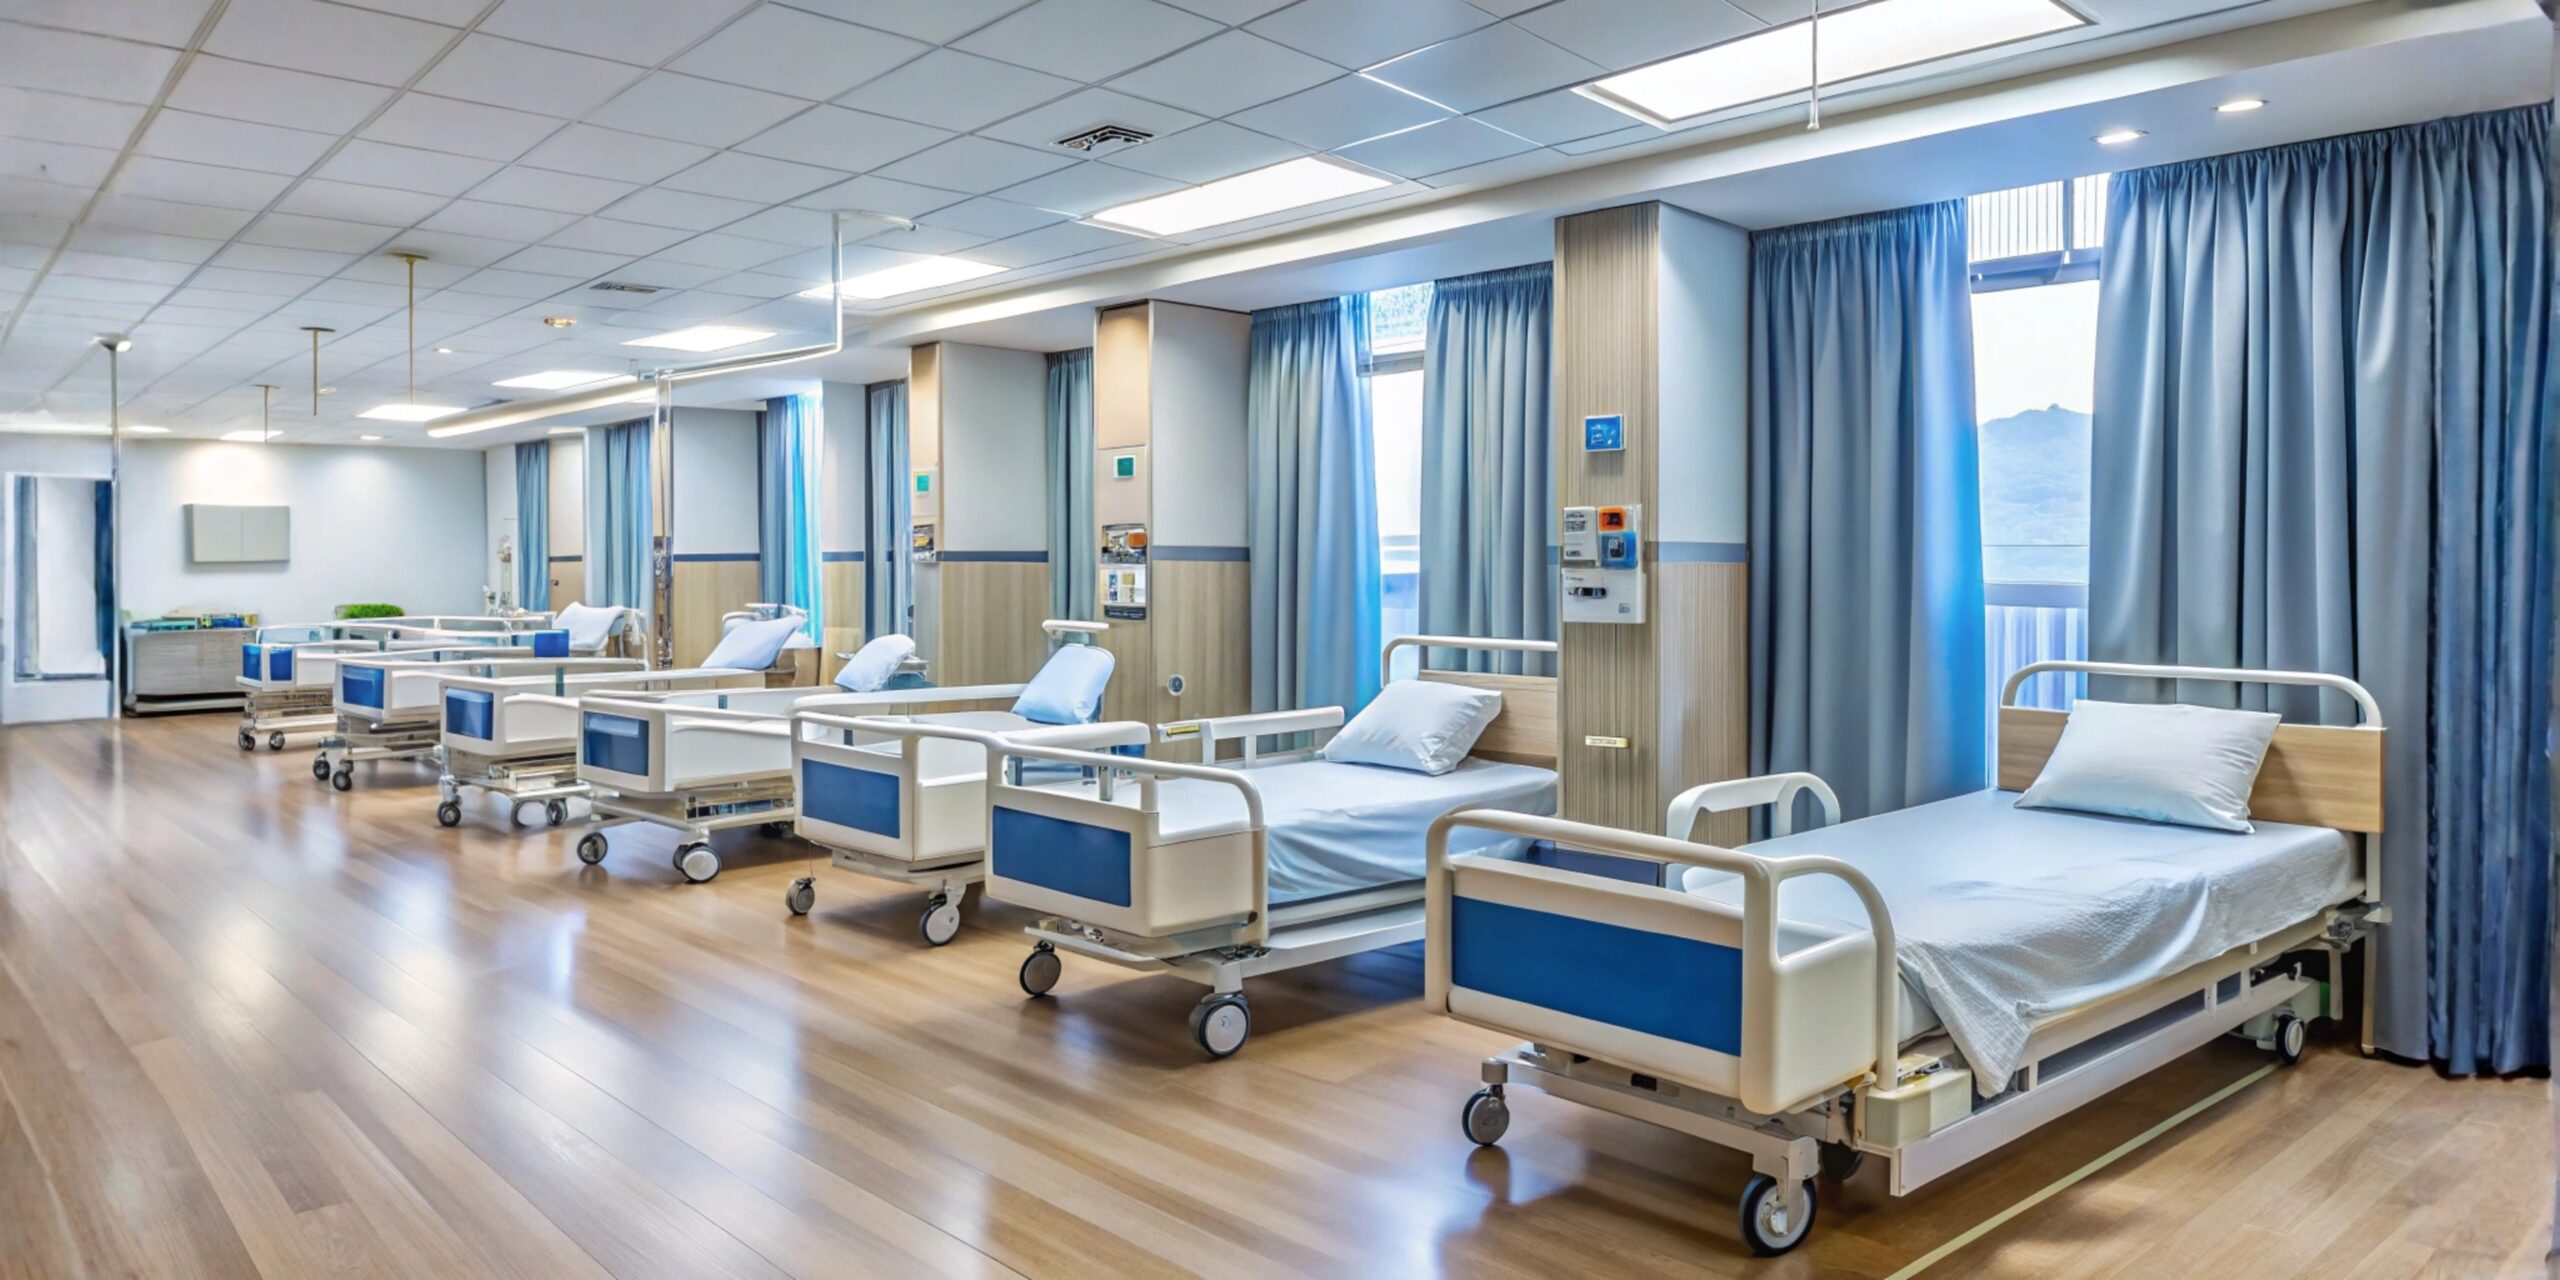
1. Patient-Centric Space Planning and Accessibility
In the context of Hospital Interior Design in Bangladesh, space planning must prioritize patient flow, privacy, and ease of access for individuals of all abilities.
- Logical Wayfinding: Clear, multi-lingual (Bangla and English) signage, color-coded zones, and logical layouts are paramount. In busy Bangladeshi hospitals, clear directions reduce confusion, stress, and time wasted by visitors and patients trying to find their designated areas (e.g., OTs, ICUs, or doctor chambers).
- Wide Corridors and Ramps: Ensuring hallways and entrances are spacious enough to accommodate stretchers, wheelchairs, and high-traffic flow, which is common with family accompaniment in Bangladesh.
- Privacy and Dignity: Designing patient rooms, consultation areas, and discharge routes to ensure maximum privacy and respect for the individual. In shared wards, thoughtful screen or curtain placements are vital.
Hygiene and Material Selection: The Infection Control Priority
In a densely populated country like Bangladesh, infection control is a top priority for Hospital Interior Design in Bangladesh. The selection of materials is non-negotiable for safety.
- Antimicrobial and Non-Porous Surfaces: Flooring, countertops, and wall finishes must be non-porous, seamless, and treated with antimicrobial coatings to prevent the harbouring of bacteria and viruses. Materials like seamless vinyl flooring and certain medical-grade laminates are highly recommended.
- Easy-to-Clean Furniture: Furniture in waiting areas and patient rooms must be durable, fluid-resistant, and withstand rigorous, frequent cleaning and disinfection protocols. Soft, fabric-upholstered items are generally avoided.
- Ventilation and Air Quality: Robust HVAC systems and proper air filtration are essential to circulate clean air and prevent the spread of airborne pathogens, an often-overlooked yet critical element of hospital design.
Optimizing Light and Acoustics
The right environmental stimuli—or lack thereof—is a powerful therapeutic tool in Hospital Interior Design in Bangladesh.
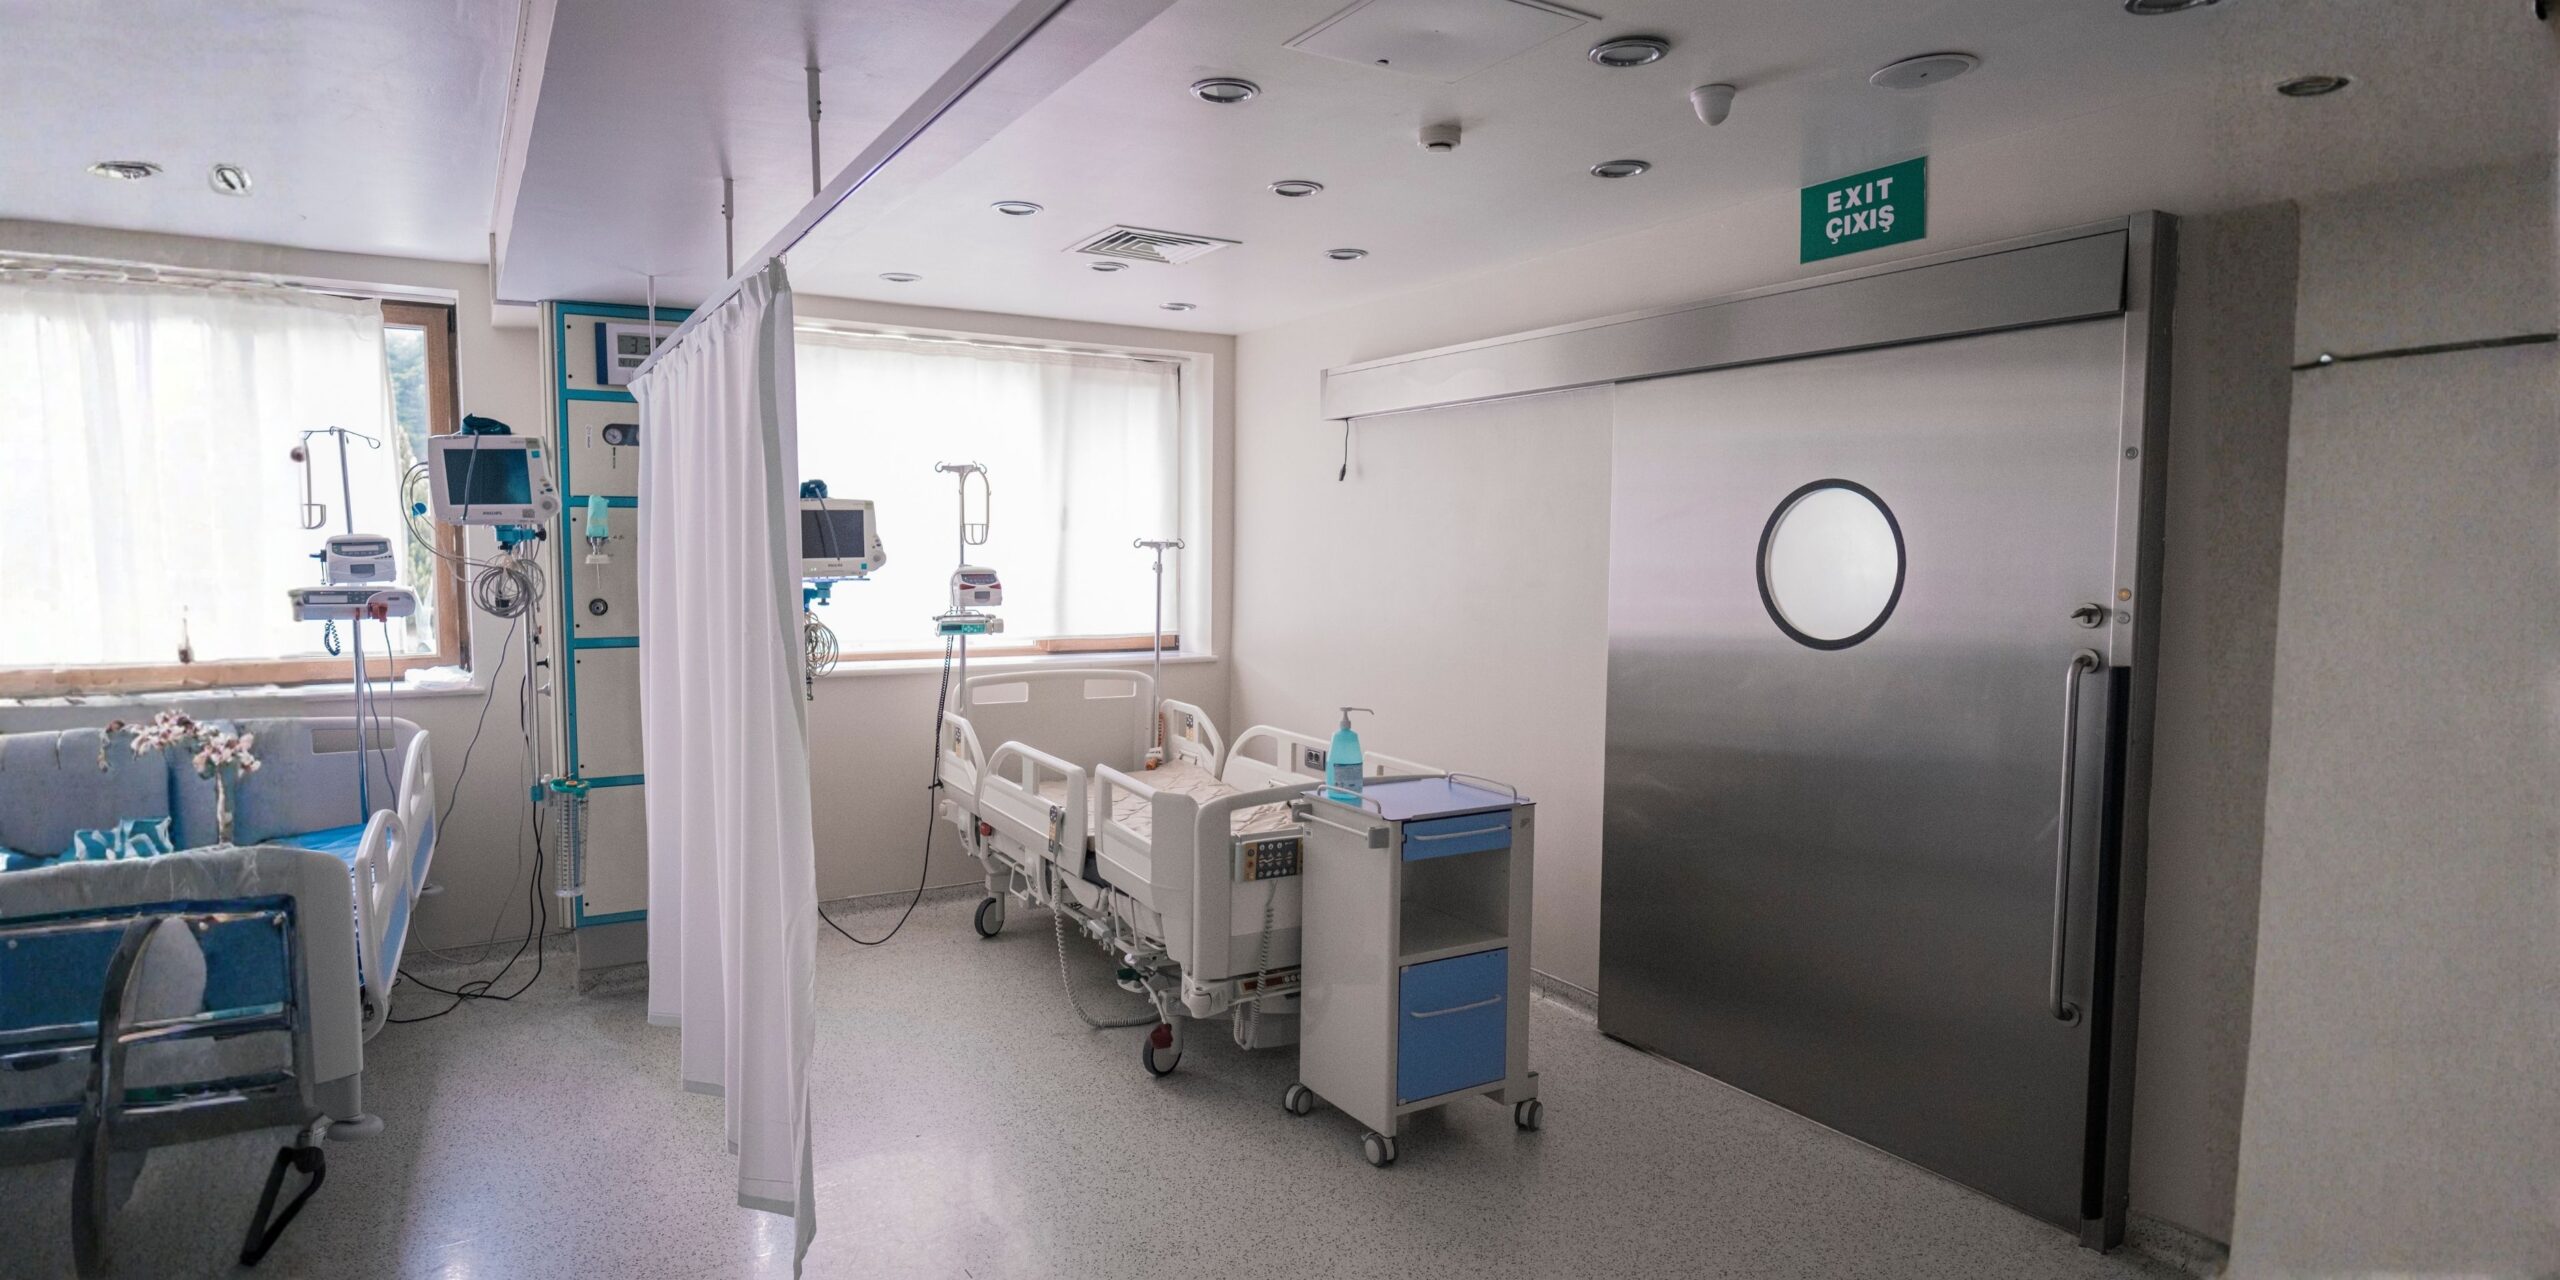
- Harnessing Natural Light: Maximizing natural light exposure through large windows, skylights, and glass partitions is crucial. Sunlight helps regulate circadian rhythms, improves mood, and can reduce the perception of pain.
- Controlled Artificial Lighting: Utilizing neutral-toned, shadow-free lighting in clinical areas like Operating Theatres (OTs) and treatment rooms. In patient rooms, adjustable, soft LED lighting allows patients to control their environment, contributing to comfort.
- Noise Reduction: Employing sound-absorbing materials like acoustic ceiling tiles and noise-reducing curtains, especially in high-traffic areas and sensitive zones like ICUs and patient rooms, to create a quiet environment conducive to sleep and recovery.
Incorporating Healing Aesthetics: Biophilia and Color Psychology
A key modern trend in Hospital Interior Design in Bangladesh is the adoption of biophilic and psychological design principles, moving away from the sterile, institutional look of the past.
1. The Power of Biophilic Design
Biophilic design connects occupants to nature. Research shows that even simulated nature can reduce stress, lower blood pressure, and positively influence patient outcomes.
- Views of Nature: Where possible, design patient rooms and waiting areas to overlook gardens, courtyards, or even simple potted plants.
- Natural Analogues: Using natural materials like wood-look finishes, bamboo elements, or local stone (where appropriate and safe) can bring a touch of the outside in. Art with natural themes, such as landscapes or botanical prints, is a cost-effective alternative.
- Indoor Greenery: Strategically placed, easy-to-maintain indoor plants (ensuring no compromise on hygiene) can uplift the atmosphere for both patients and staff.
Strategic Use of Color Psychology in Bangladesh
The color palette in Hospital Interior Design in Bangladesh must be culturally sensitive while leveraging the psychological effects of hues.
- Calming Hues: Soft, light blues, greens, and warm earth tones are best for patient rooms and recovery areas, as they promote calm and reduce anxiety. These colors are universally recognized for their soothing qualities.
- Vibrant Accents: In pediatric wards or select common areas, brighter, positive colors (like yellows or oranges) can be used as accents or in geometric patterns to inspire joy and distraction, especially for children.
- Neutral Foundations: Utilizing off-whites, beiges, and light grays as primary colors maintains a clean, professional backdrop while preventing the space from feeling too clinical.
Designing Specific Hospital Zones in Bangladesh
Each area within a hospital has unique functional requirements that dictate the interior design strategy.
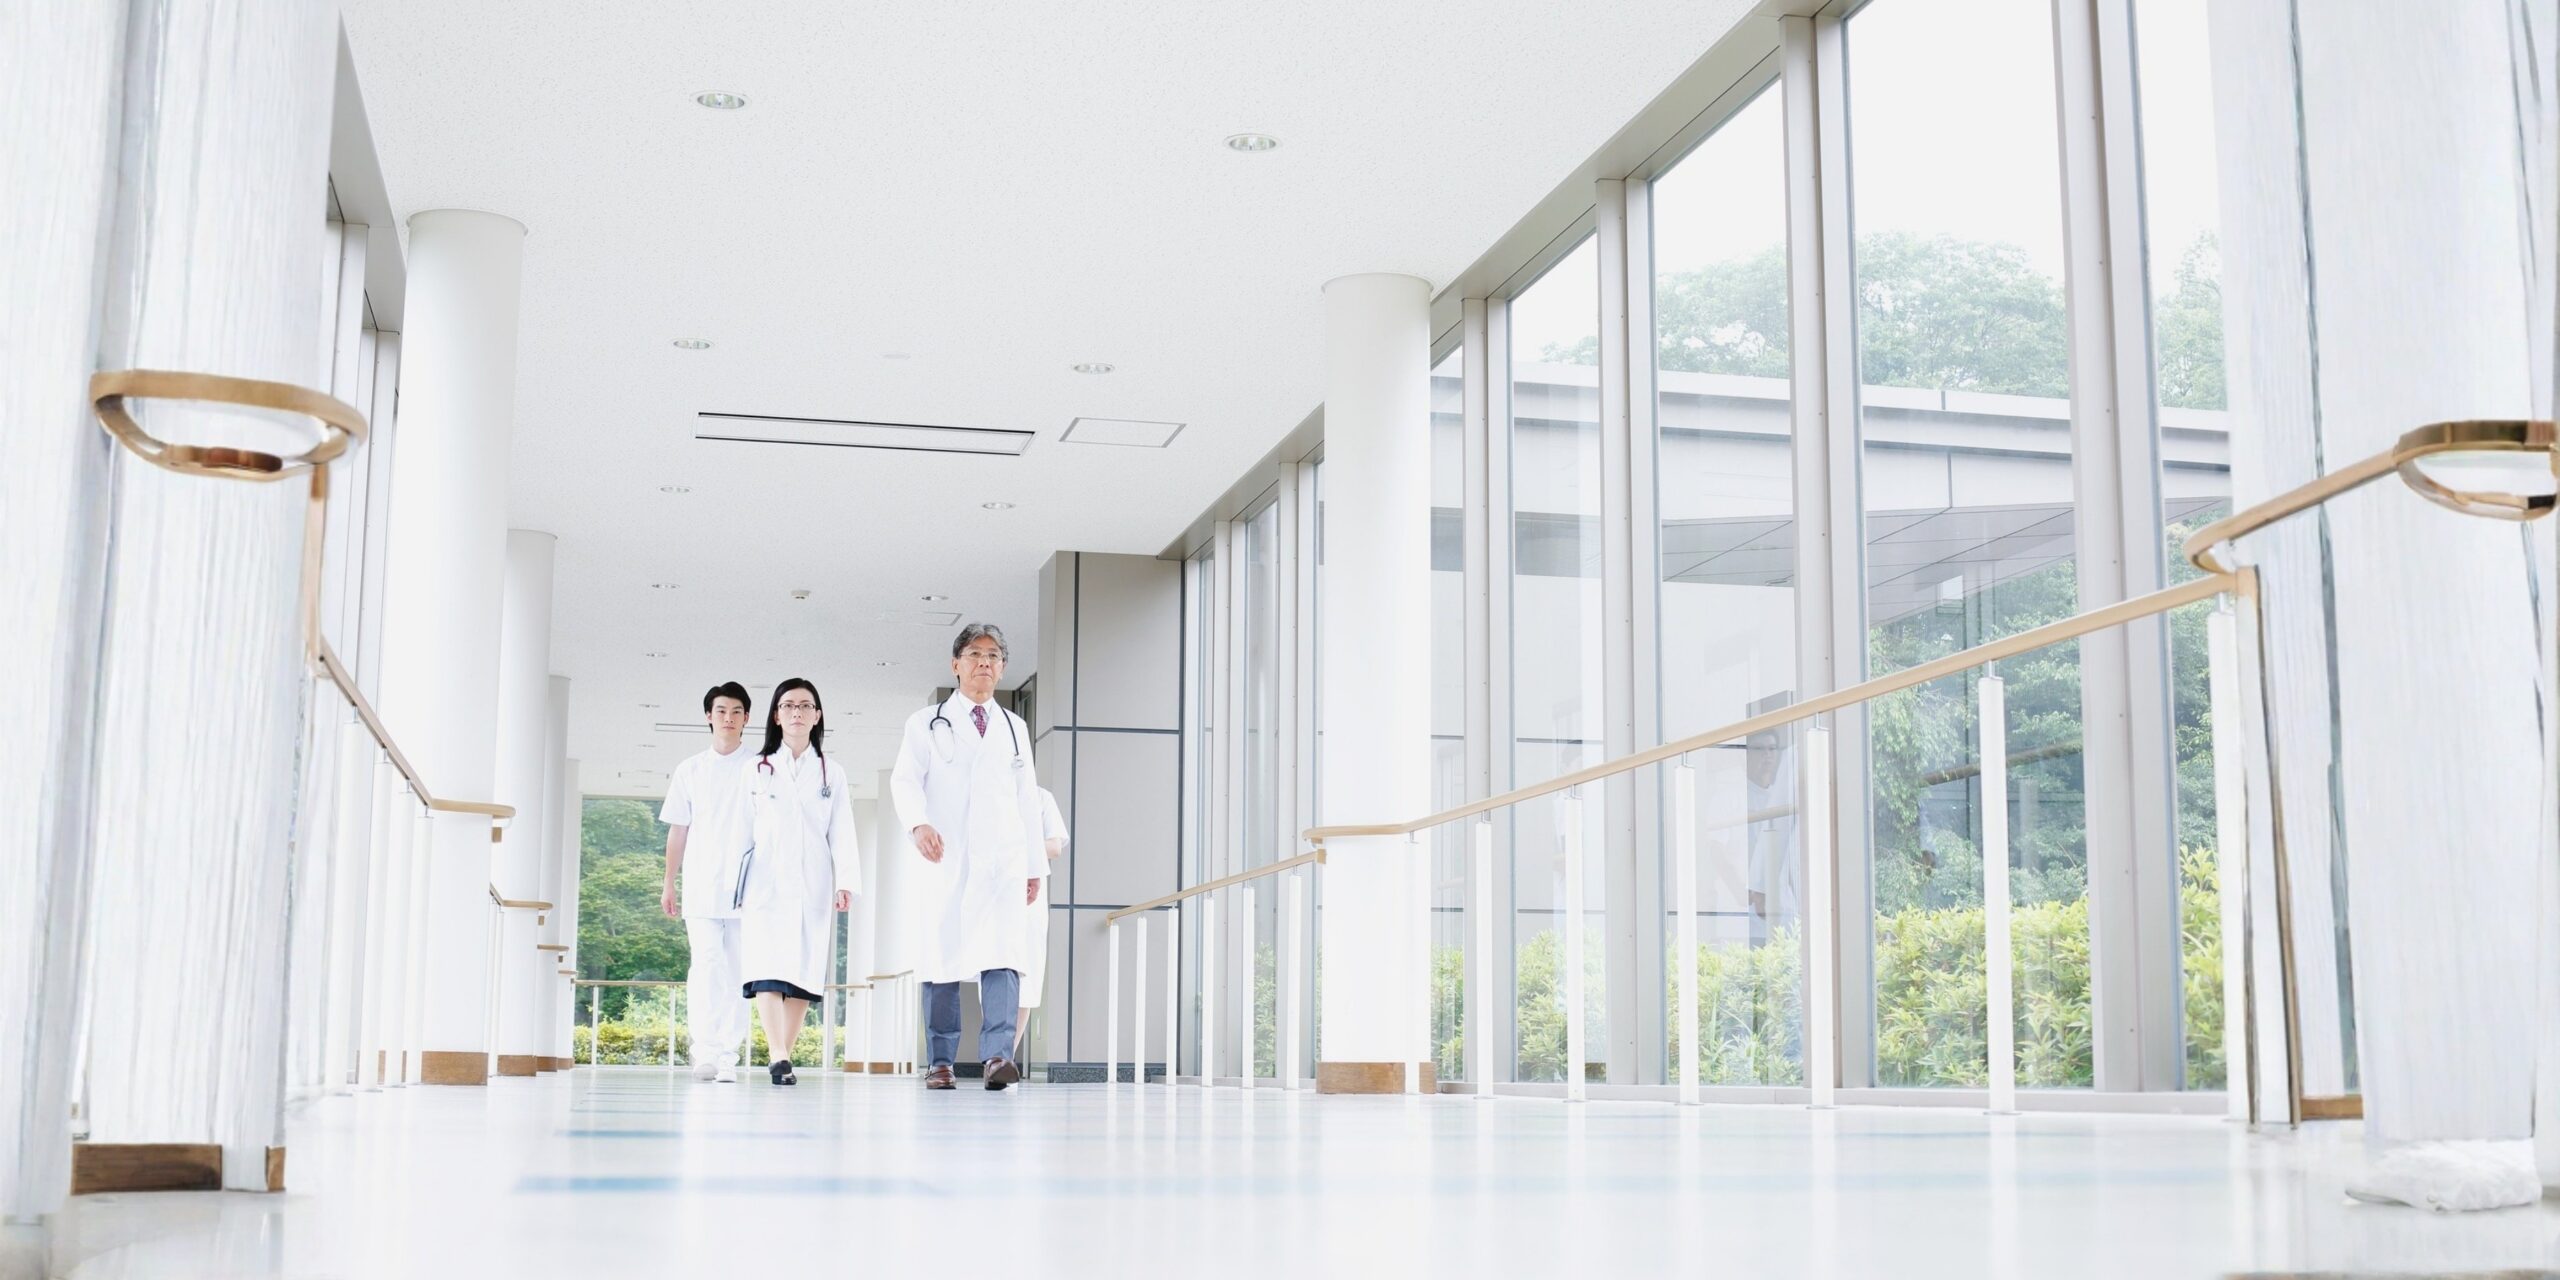
1. The Reception and Waiting Area
This is the first impression, setting the tone for the entire patient experience. Hospital Interior Design in Bangladesh for the lobby should focus on being warm, welcoming, and organized.
- Open and Transparent: A lobby design that feels open, with a clear, centrally located check-in desk, immediately puts visitors at ease.
- Comfortable and Culturally Sensitive Seating: Waiting areas in Bangladesh often accommodate larger families. Design should incorporate diverse, durable seating arrangements and dedicated spaces that respect local customs (e.g., separate waiting zones or discreet corners).
- Information and Wayfinding: Clear digital or physical signage displaying department locations and wait times is essential for managing expectations.
2. Patient Rooms and Cabins
The design of patient rooms directly impacts recovery and comfort.
- Personalization and Control: Allow patients a sense of control over their environment through adjustable lighting, window blinds, and accessible storage.
- Durable and Functional Furniture: Adjustable, easy-to-clean beds and comfortable seating for accompanying family members are crucial.
- Art and Distraction: Incorporating subtle, non-overwhelming artwork that offers a positive distraction can reduce the focus on illness.
3. Staff Workspaces and Nurse Stations
Staff efficiency is a critical determinant of patient care quality.
- Ergonomic and Decentralized Design: Nurse stations should be well-organized, ergonomically designed, and ideally decentralized to keep nurses closer to the patient rooms they are monitoring, improving response times.
- Breakout Zones: Dedicated, comfortable, and quiet staff lounges are vital for reducing stress and providing a restorative space for healthcare professionals.
Sustainability and Future-Proofing in Hospital Interior Design in Bangladesh
Investing in sustainable and adaptable design not only benefits the environment but also provides long-term cost savings, a significant factor for healthcare operators in Bangladesh.
- Sustainable Materials: Utilizing low-VOC (Volatile Organic Compound) paints, locally sourced materials, and energy-efficient lighting (like LED systems) reduces the hospital’s carbon footprint and contributes to a healthier indoor air quality.
- Flexible and Adaptable Spaces: Designing areas, such as clinics and treatment rooms, to be easily reconfigured or adapted for future technological upgrades or changing healthcare needs ensures the facility remains relevant and functional over time. This approach makes the investment in Hospital Interior Design in Bangladesh far more robust and economical.
- Technology Integration: Planning for seamless integration of smart room solutions, electronic health records (EHR) access, and patient monitoring systems into the interior architecture future-proofs the facility.
Choosing the Right Partner for Hospital Interior Design in Bangladesh
The complexities of healthcare design require specialized expertise. When selecting an interior design firm in Bangladesh, look for one with:
- Specialized Healthcare Experience: Proven experience in designing hospitals, clinics, and medical facilities, not just commercial or residential spaces.
- Knowledge of Local Regulations: A deep understanding of Bangladesh’s health regulations and building codes.
- A Focus on EBD: A commitment to Evidence-Based Design principles that prioritize patient outcomes and staff efficiency.
Conclusion: The Future is Healing
The future of healthcare in the region rests on a holistic approach where the building itself becomes a part of the healing process. Strategic, patient-centric Hospital Interior Design in Bangladesh is essential for meeting international quality standards, enhancing operational efficiency, and, most importantly, providing a compassionate and supportive environment for every patient. By integrating best practices in EBD, biophilic elements, and local cultural considerations, designers in Bangladesh are poised to create healing spaces that truly make a difference in people’s lives. Investing in intelligent and empathetic Hospital Interior Design in Bangladesh is, ultimately, an investment in public health and a brighter future for the nation’s healthcare sector.
Recent Comments